Pickleball Court Builders in Miami for Residential & Commercial Projects
Building a pickleball court starts with more than choosing colors and marking game lines. Available property space, intended use, court orientation, existing ground conditions, drainage, base preparation, surrounding features, and playing-surface expectations can all influence the final project. DLS Turf Courts provides pickleball court planning and construction for residential and commercial properties in Miami, helping property owners develop courts around the way the space will actually be used. For broader service information, explore our pickleball court construction in Florida.
Pickleball Court Construction Designed Around Your Miami Property
What Should a Pickleball Court Builder Plan Before Construction?
A residential backyard court and a commercial recreation facility should not automatically follow the same project plan. A homeowner may prioritize convenient family play, available backyard space, privacy, and integration with an existing outdoor living area, while an HOA, school, club, or hospitality property may need to consider repeated traffic, multiple users, circulation, surrounding amenities, and operational needs. The existing site also matters because grade, drainage, access, nearby structures, landscape features, and available dimensions can influence the layout before construction begins. DLS Turf Courts approaches each pickleball project around the property and intended use rather than treating every installation as an identical court package. Property owners considering a more individualized layout can also explore our custom pickleball sport courts information.
A pickleball court builder should first understand the property, available space, intended players, and long-term use of the area. Planning may involve measuring the site, reviewing grade and drainage, deciding whether the court will be dedicated or multi-sport, considering orientation, evaluating the existing surface, and determining how the playing area will connect with nearby landscaping, walls, walkways, buildings, or recreation features. USA Pickleball confirms that the regulation playing court itself measures 20 feet by 44 feet for both singles and doubles, while broader construction planning must account for the surrounding usable area and site conditions.
Why Site Planning Matters Before You Build
The visible court surface is only one part of the project. Decisions made before construction can affect how effectively the finished court fits the property and supports regular play.
- Available playing area: The official court lines occupy 20 by 44 feet, but practical planning also needs space around the playing rectangle.
- Court orientation: Outdoor orientation should be considered before the permanent base and layout are established.
- Existing grade: Changes in elevation or uneven ground can influence preparation and drainage planning.
- Water movement: The court needs a site-specific approach to grading and surface drainage rather than relying only on the finished coating.
- Property integration: Buildings, walls, landscaping, walkways, fences, and other outdoor features can affect placement and access.
USA Pickleball recommends north-south orientation for outdoor courts to reduce players facing low-angle morning or afternoon sun, making orientation a useful early-stage planning consideration rather than a cosmetic decision made after construction.


Where a Pickleball Court Can Fit
Pickleball courts can serve different types of properties, but each setting brings different space, access, traffic, and design considerations that should be reviewed before construction begins.
- Residential backyards: Create a private court for household recreation, practice, and social play.
- HOAs and communities: Add shared recreation space designed around multiple residents and regular use.
- Clubs and recreation properties: Plan courts around member access, circulation, and surrounding facilities.
- Schools and institutional spaces: Consider shared schedules, repeated activity, and property-wide recreation planning.
- Commercial and hospitality properties: Integrate pickleball into broader guest, tenant, or customer recreation areas.
For a home-focused project, our backyard pickleball court builder guide provides additional residential planning context. Larger shared-use properties can also review our information on commercial pickleball court building.
Our Project Portfolio
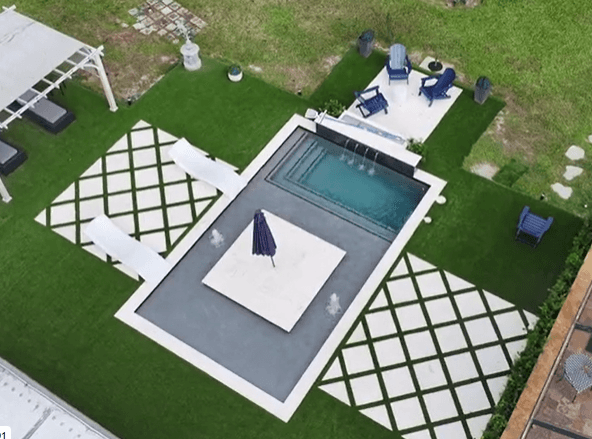
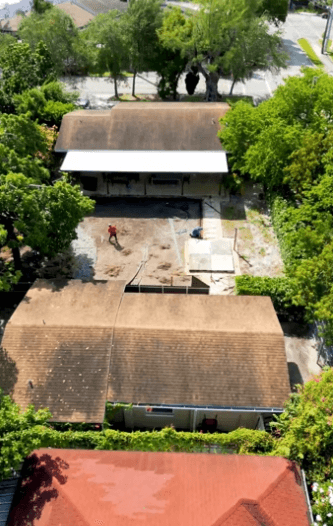
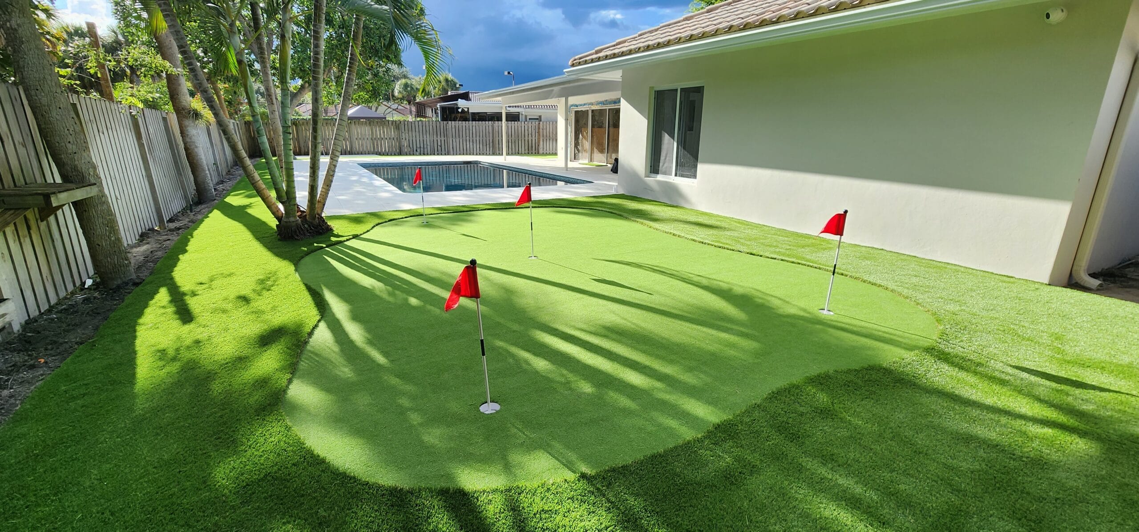
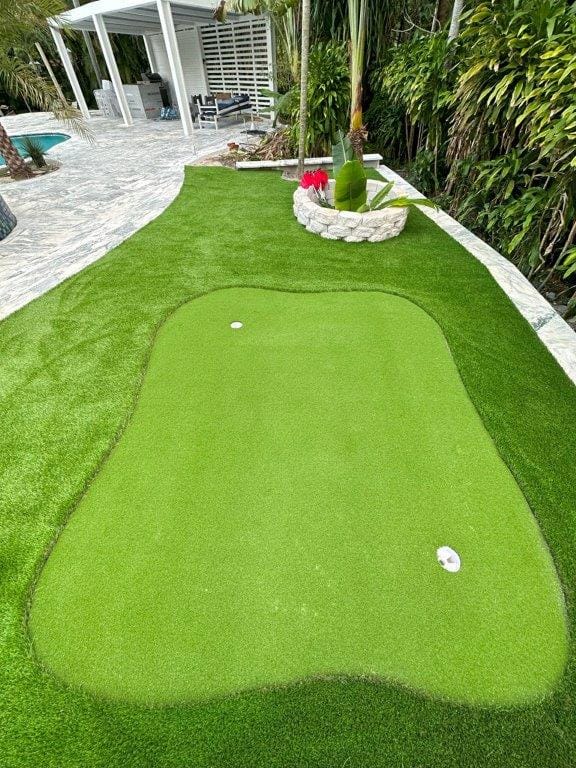
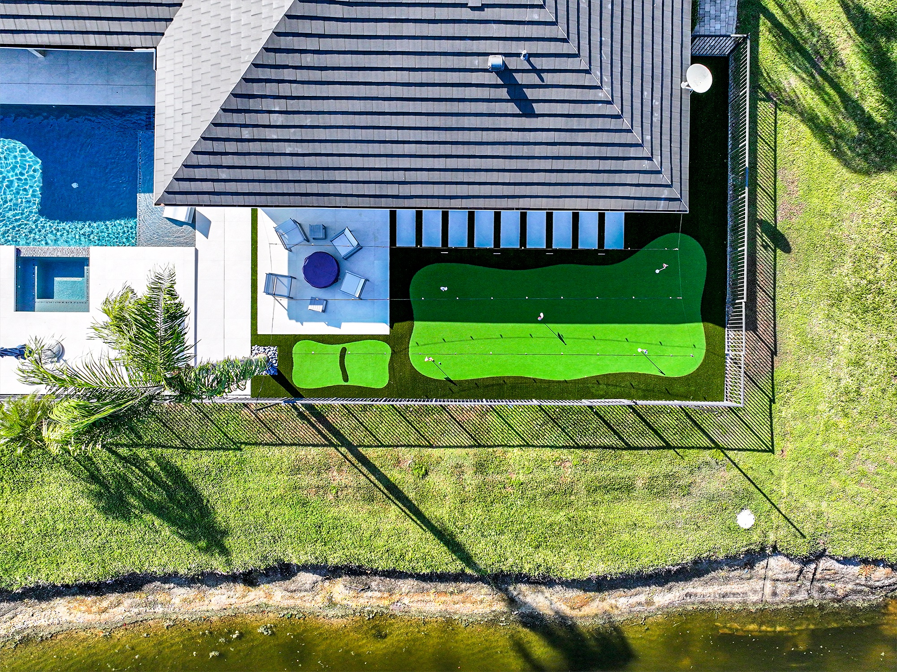
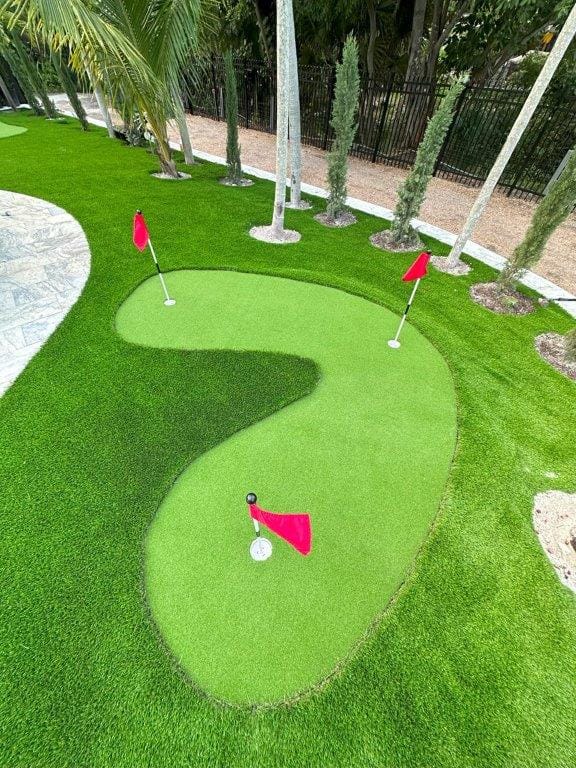
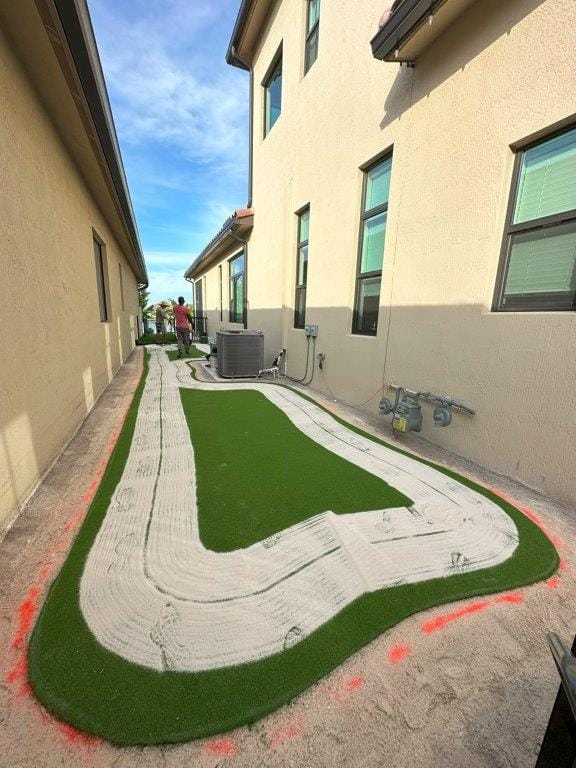
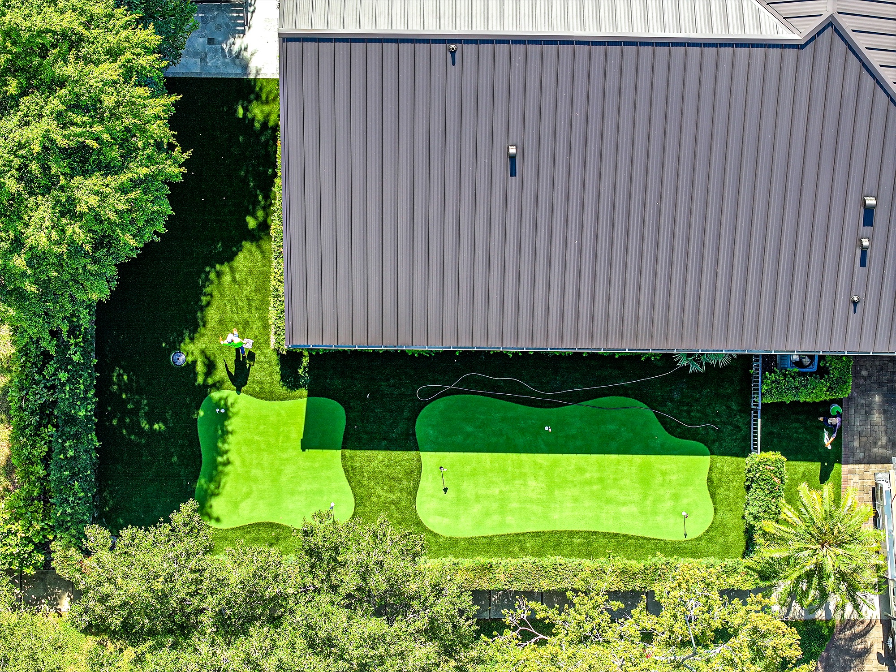
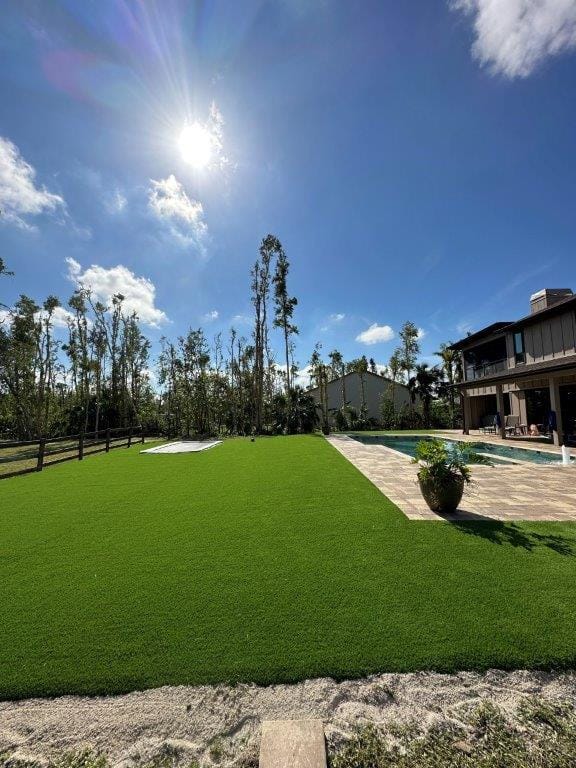
Our project portfolio shows the quality and detail DLS Turf Courts brings to every outdoor space. We work across Florida on sports courts, turf projects, putting greens, and multi-sport surfaces. If you want more outdoor upgrades with your court, you can review our custom putting green installation in Florida service. In our experience, the best courts start with clear planning and careful base work. We do not treat court building like a quick surface job. We build with long-term play, safety, and curb appeal in mind.
Our Clients Reviews
REVIEWS
4.9


A 20 × 44 Court Is Only Part of the
Space You Need
A regulation pickleball court measures 20 feet wide by 44 feet long for both singles and doubles, but those dimensions describe the marked playing court rather than the complete property footprint required for a practical installation. Players still need usable space beyond the baselines and sidelines to move during play, while a construction plan may also need to account for circulation, fencing, lighting, landscaping, nearby structures, access points, or other site features where applicable. This distinction matters when evaluating a backyard because a property can appear large enough based on the official line dimensions while still being constrained by setbacks, surrounding features, drainage, or insufficient movement area. A builder should therefore evaluate the complete usable footprint before finalizing the layout.
How Pickleball Court Construction
in Miami Works
A court project typically moves from understanding the property and playing goals to site evaluation, layout planning, base preparation, and final court completion.a
01 — Discuss Your Property and Playing Goals
The project begins by identifying who will use the court and how frequently they expect to play. The discussion should also establish whether you want a dedicated pickleball court, a flexible multi-sport area, family recreation space, or a commercial court designed for repeated community or guest use.


02 — Evaluate the Site and Available Space
The next step is reviewing dimensions, existing surfaces, grade, water movement, access, surrounding structures, landscaping, and physical boundaries. These conditions help determine whether the proposed area can support the intended layout and identify site issues that may influence preparation, drainage, positioning, or construction scope.
03 — Plan the Court Layout and Surface
Once the site is understood, the court can be positioned around playing dimensions, surrounding movement space, orientation, net location, game lines, and property features. Surface planning should also consider the intended level of play, frequency of use, maintenance expectations, and whether another sport will share the finished area.


04 — Prepare the Base and Drainage
Court preparation depends on what currently exists beneath the proposed playing area and how water moves across the property. Grading, subgrade preparation, base construction, compaction, and drainage planning should respond to actual site conditions so the supporting structure is developed before the finished playing surface is applied.
05 — Complete the Surface and Court Details
After the supporting structure is prepared, the playing surface, court markings, net system, and applicable perimeter details can be completed according to the planned layout. The finished court should then be reviewed for alignment, transitions, surface condition, drainage behavior, and consistency with the original project requirements and intended use.

The exact construction sequence can vary because Miami properties do not share identical ground conditions, dimensions, access, drainage patterns, or recreational goals.
What Determines How a Pickleball
Court Plays
The playing experience depends on more than game lines. Court dimensions, orientation, the supporting base, drainage, finished surface, and equipment all work together within the completed installation.
Court Size and Orientation
USA Pickleball specifies a regulation playing rectangle of 20 feet by 44 feet for singles and doubles and recommends north-south orientation for outdoor courts. Those standards provide the starting point, while the property still needs enough surrounding usable space for player movement and other planned court features.

Base and Surface Preparation
The playing surface relies on the structure prepared underneath it, so existing ground and construction conditions should be evaluated before finishing work begins. Grade, subgrade preparation, base construction, compaction, and surface preparation can influence the project scope and should be planned according to site-specific conditions rather than appearance alone.

Drainage and Water Movement
Outdoor courts must interact with rainfall and the existing drainage characteristics of the property. Surface slope, surrounding grade, nearby paving, drainage routes, and site conditions should be evaluated before construction so water movement is considered as part of the complete court system rather than addressed after finishing.

Lines, Net and Playing-Surface Details
Court lines define the baseline, sidelines, service areas, centerline, and non-volley zone, while the net completes the core playing setup. Surface condition, line placement, net positioning, and surrounding transitions should work together so the final layout follows the planned dimensions and supports the intended type of play.

For a deeper look at surface-related considerations, see our pickleball court surfacing guide.

Planning for Court Maintenance After Construction
A completed pickleball court still requires observation and routine care. Maintenance needs depend on the surface system, surrounding landscape, traffic, weather exposure, drainage conditions, and other project-specific factors.
- Remove debris: Keep leaves, branches, dirt, and other loose material from accumulating on the playing area.
- Monitor drainage: Watch for unusual water collection or changes in how rainfall moves away from the court.
- Inspect the surface: Look for visible wear, damage, cracking, or other conditions that may require attention.
- Check court equipment: Review the net, posts, and applicable accessories as part of routine use.
- Observe court markings: Watch for changes in game lines or other playing-surface details over time.
Maintenance should be based on the installed court system and actual use rather than describing any outdoor sports surface as completely maintenance-free.
Plan Your Pickleball Court
Project in Miami
If you are planning a residential, commercial, community, or multi-sport pickleball court in Miami, DLS Turf Courts can review your property location, approximate available area, existing site conditions, intended use, court preferences, design goals, and preferred project timing to determine the appropriate next steps. Contact DLS Turf Courts at +1 561-245-0721 or dls@dlsturfcourts.com to discuss your pickleball court project and request an estimate.
Frequently Asked Questions
A regulation pickleball playing court measures 20 feet wide by 44 feet long for both singles and doubles. Those dimensions cover the marked playing rectangle itself, not the complete project footprint, so additional surrounding space should be considered for movement and other planned court features.
You need more usable property area than the official 20-by-44-foot playing rectangle alone. The complete footprint should consider movement beyond the sidelines and baselines, surrounding structures, property boundaries, access, drainage, and any fencing, lighting, landscaping, or other features included in the proposed design.
Drainage should be considered for an outdoor Miami court because the playing surface must work with the property’s grade and water movement. The appropriate solution depends on existing conditions, surrounding paving or landscaping, site elevation, base construction, and how water currently moves through or away from the area.
There is no single answer for every Miami property. Requirements can depend on jurisdiction and project scope. Miami-Dade notes that certain paving, drainage, tennis, and basketball-court improvements can require zoning review, so property owners should verify requirements for their specific address before construction begins.
Yes, a court can be planned for more than one recreational activity when the property, surface, markings, and equipment arrangement support the intended uses. Multi-sport planning should happen before construction so overlapping game lines, equipment locations, playing space, and user priorities can be incorporated intentionally.


